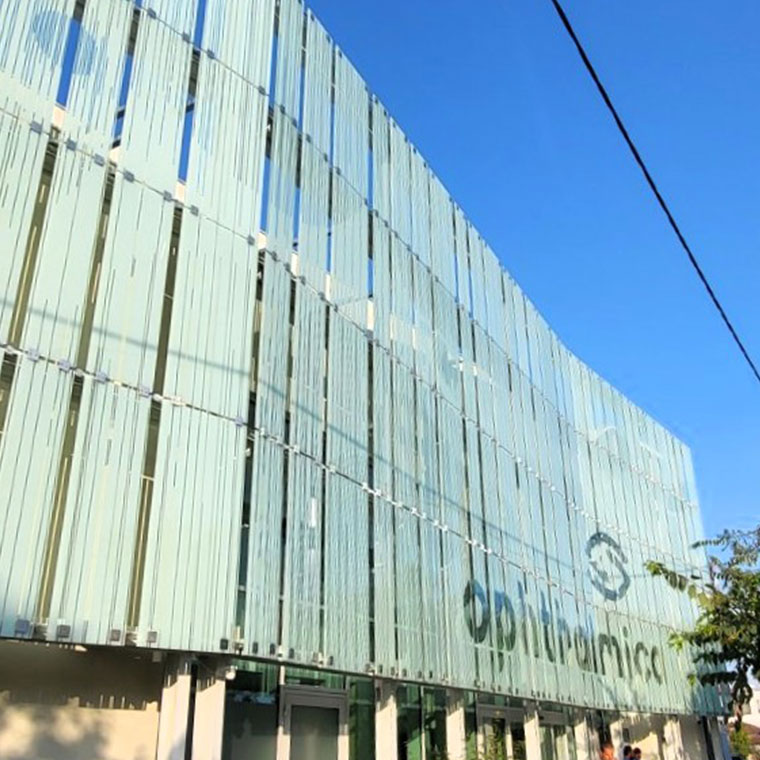


GLASSCON was responsible for the complete design and construction of the ventilated glass façade for the Ophthalmica building in Thessaloniki, Greece. This was a high-demand project that required both aesthetic refinement and strict structural performance. The wave-like façade is detached from the main structure, featuring point-supported glass panels with digital printing on the glass surface. The maximum panel dimensions are 2.0 meters in height and 0.9 meters in width, while the glass buildup consists of tempered laminated panes with SGP, providing exceptional strength, durability, and safety. The construction was executed with precision, strictly within the project’s timeline, and according to high-quality standards, delivering an impressive architectural statement that enhances the building’s identity and supports its functional requirements. We place great value on the excellent collaboration with the architectural office Sparch and the main construction company Symetria, which played a crucial role in the smooth and successful completion of the project. The shared trust, open communication, and professionalism among all parties made possible the realization of a model glass façade application in modern urban architecture.
GLASSCON offers Façade Engineering Services, bespoke façade solutions, curtain walls, fully frameless all-glass structural facades, motorized solar louvers, glass rails, glass floors & walkways, external folding & sliding shutters etc. after realization of various “iconic” projects globally.
Applied Solutions:
– Custom made – Bespoke Facade Systems
– Solar Shading – Brise Soleil – Motorized Louvers
– Spider Glass Curtain Walls – Bolted Point Fixed Glazing
– Fritted Glass – Screen Printed & Digital Printed Glass
Applied Catalogues:
– Bespoke Facade Solutions – Custom Facade System Procedure PROCEDURE