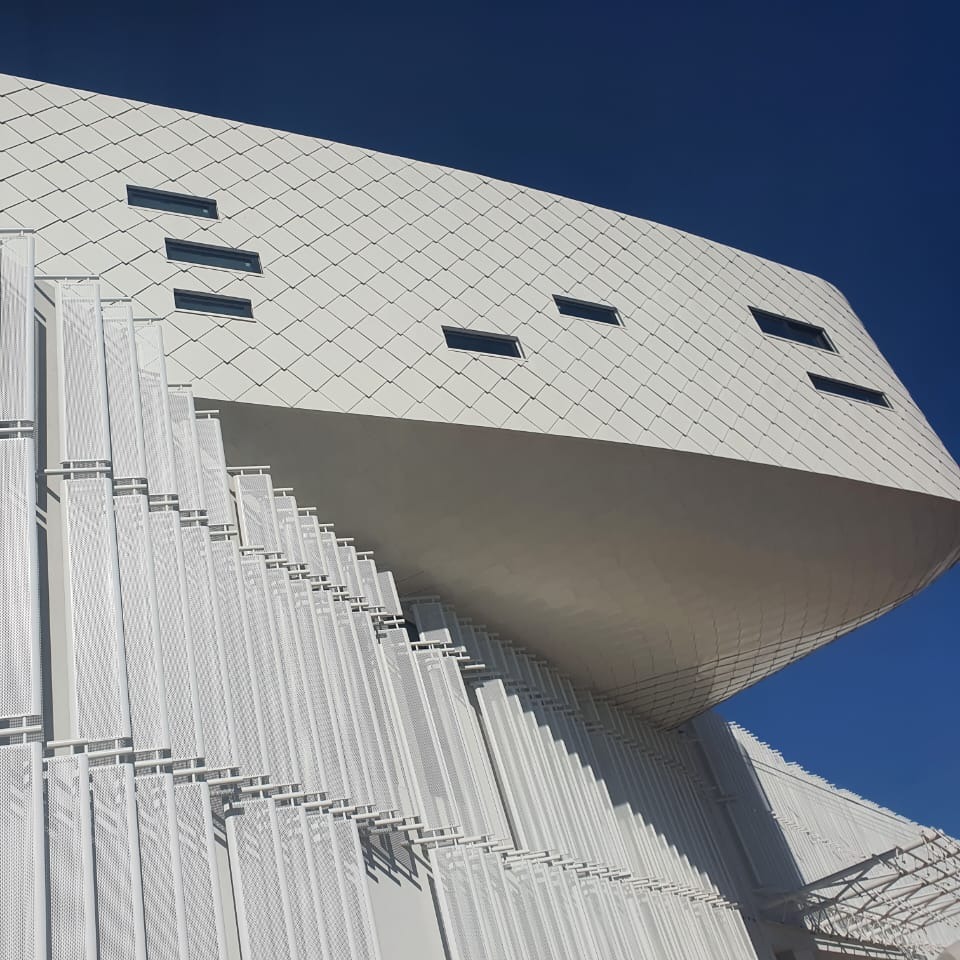


Sun protection & light control consisting of perforated vertical louvers with variable height and ‘’minimal” frame for solar protection control & energy efficiency
Custom-designed “Aerofoils” type shading system, fully harmonized with the architectural concept and the design intent of the building, as defined by the architect. The solar louvers are made from slim-section aluminum profiles (slim profile), combined with perforated aluminum sheets, with the perforation pattern determined by the architect in accordance with DIN 24041. The components are connected through cylindrical brackets, powder-coated according to Qualicoat Class II, and supported on specially designed brackets made of steel tubes and plates, as per the approved architectural drawings. The system is anchored to the building envelope with the interposition of special acoustic isolation pads and cylindrical soundproofing rings surrounding the anchor openings, ensuring effective vibration absorption and enhanced acoustic performance of the façade.
GLASSCON offers Façade Engineering Services, bespoke façade solutions, curtain walls, fully frameless all-glass structural facades, motorized solar louvers, glass rails, glass floors & walkways, external folding & sliding shutters etc. after realization of various “iconic” projects globally.
Applied Solutions:
– Custom made – Bespoke Facade Systems
– Solar Shading – Brise Soleil – Motorized Louvers
– Motorized Aluminium Louvers & Shutters – Metal Shades
Applied Catalogues:
– Brise Soleil Architectural Shading
– Bespoke Facade Solutions – Custom Facade System Procedure PROCEDURE